
As we have prayed for God’s blessing and direction, we sense His leading to embark on a campaign to address several important infrastructure needs and site improvements that will position Harvey Cedars Bible Conference to keep ministering to the next generation of teenagers and families for His honor and glory.
By introducing new spaces for activity and fellowship, we want to ensure our historic grounds stay equipped to be a premier youth and family ministry facility long into the future.
Please take a moment to consider how you can help support our ministry through this project!
Double your impact!
Thanks to generous donors, gifts toward this improvement project will be matched up to $600,000! Don't miss this limited-time opportunity to double your gift’s impact.
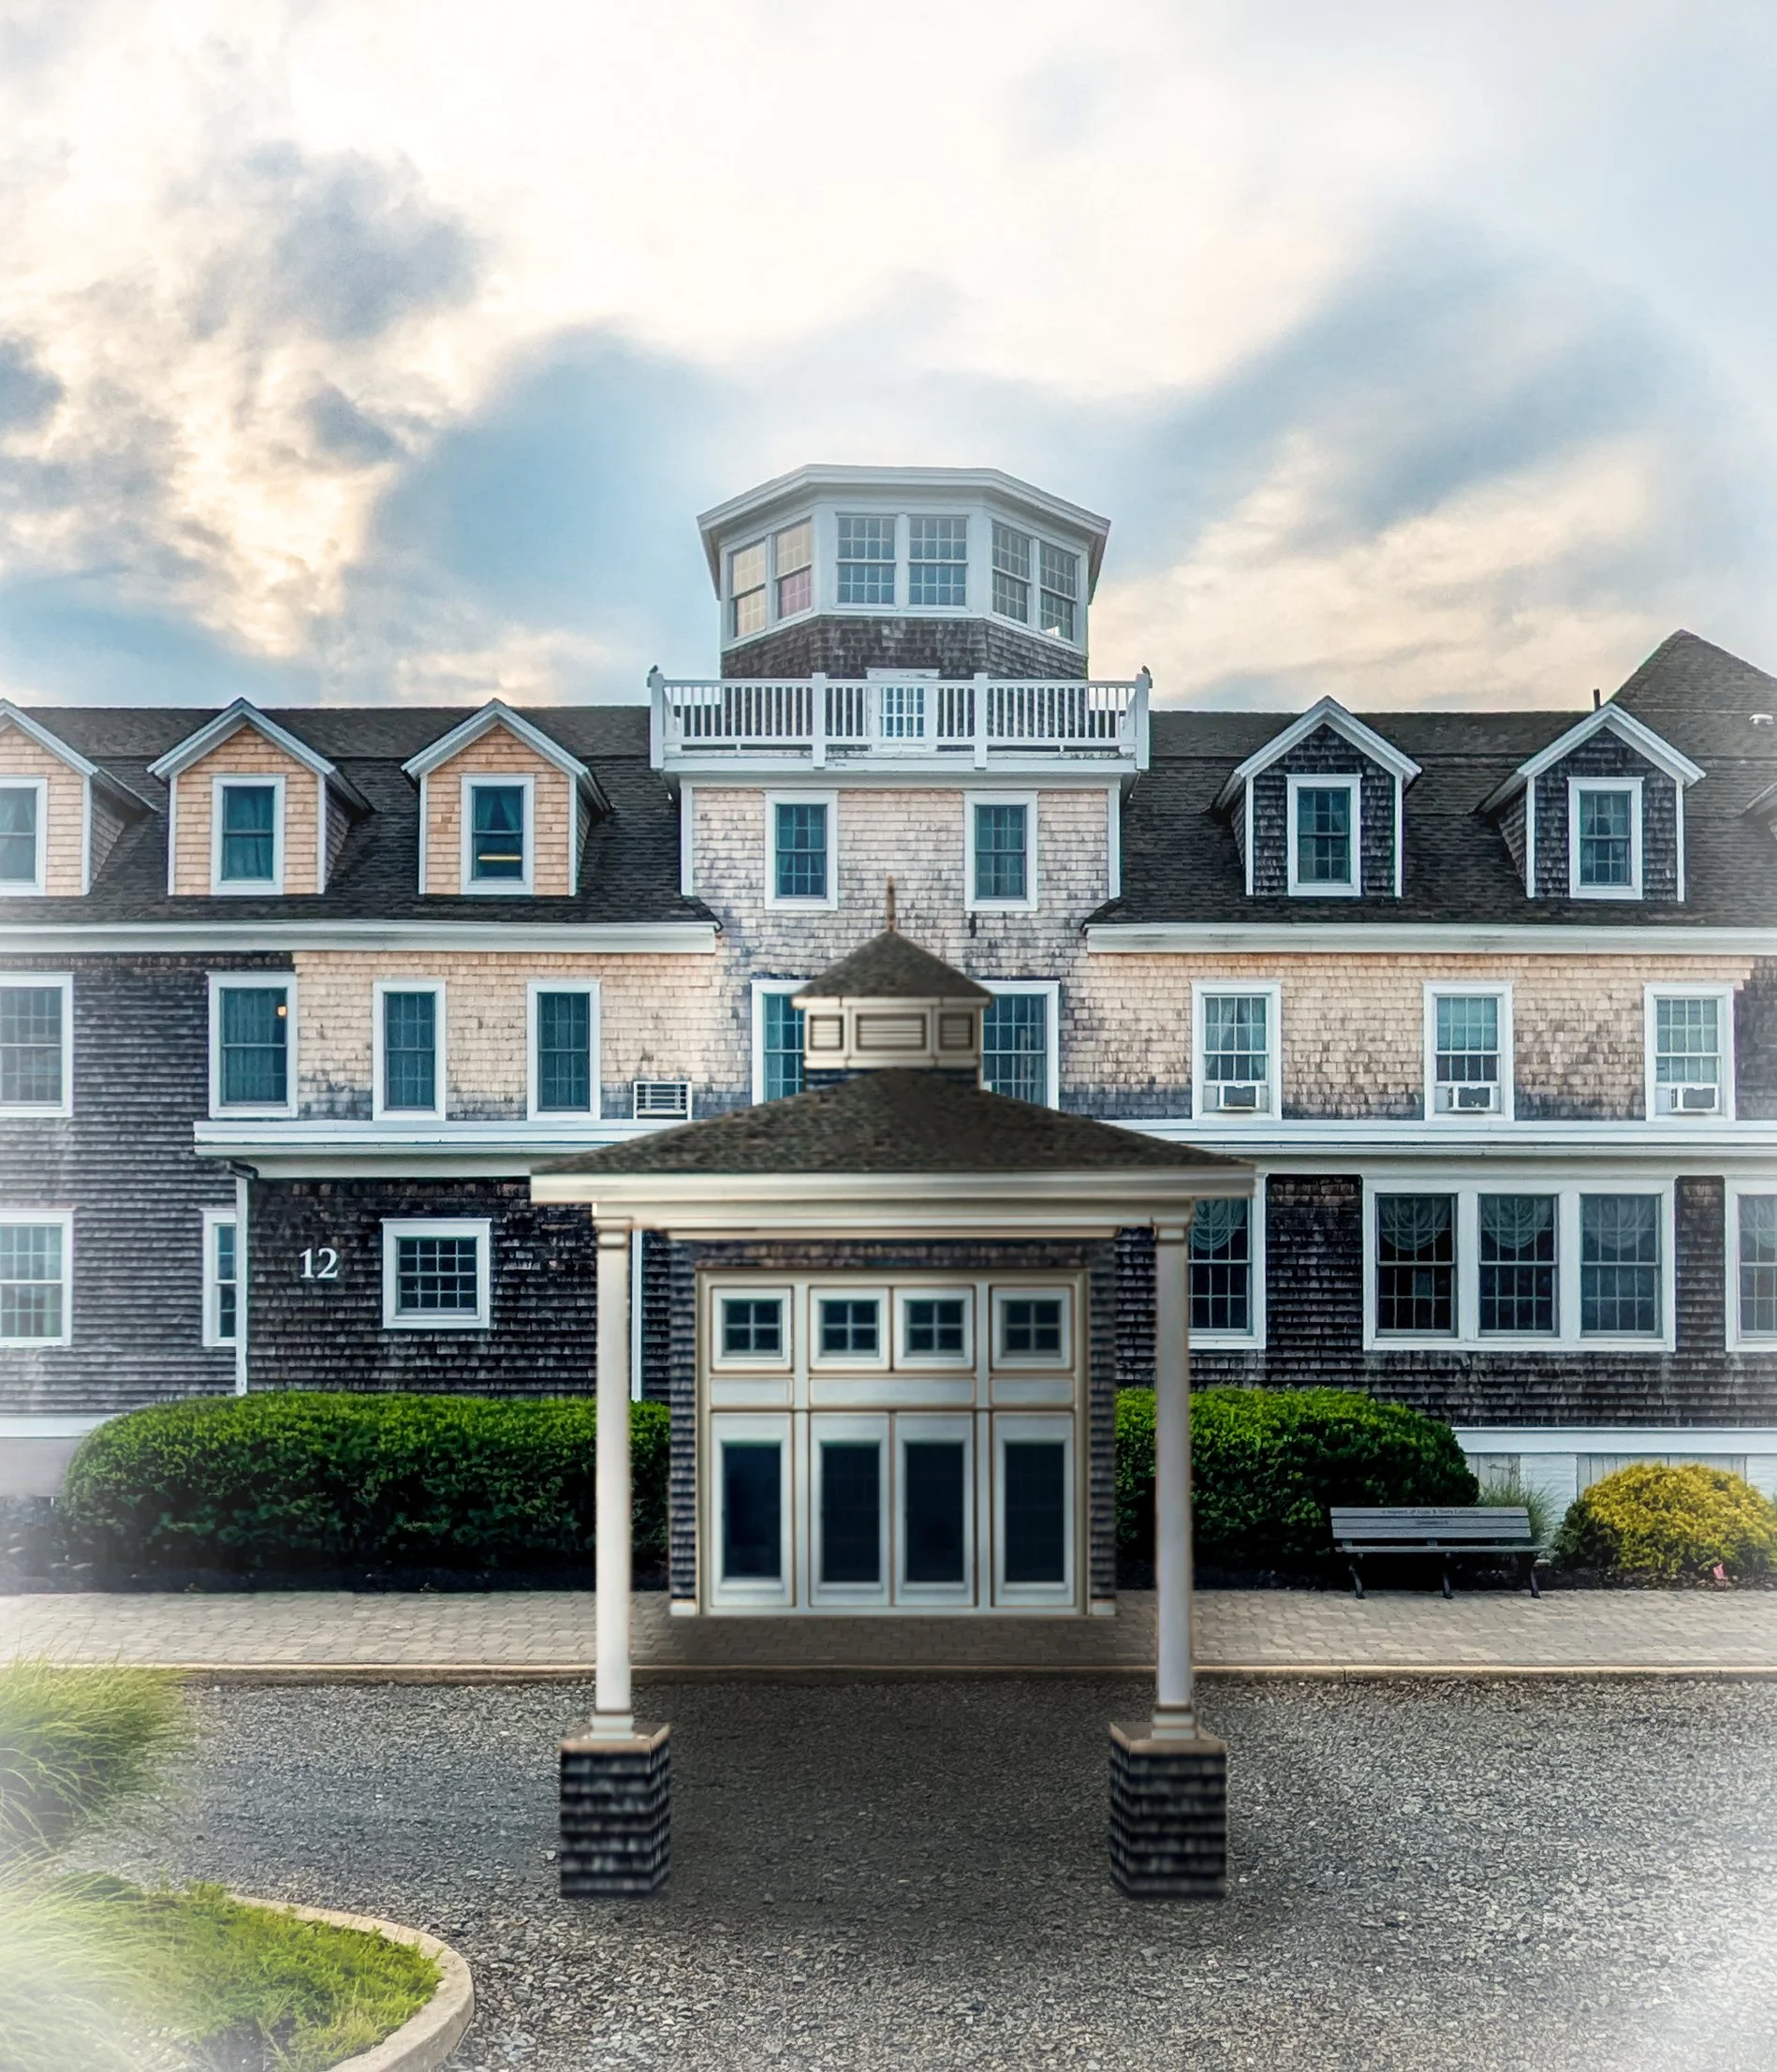
Render of proposed front entrance
Victorian Hotel Additions
Originally built in 1837, the Victorian Hotel serves as our primary building since we began 85 years ago. Our plans include a porte-cochère on the front entrance, designed to preserve the iconic architecture while adding an accessible wheelchair lift and a covered drop-off spot for unloading and loading vehicles in inclement weather.
The new entry would seamlessly lead guests into the main lounge with an updated, welcoming reception and check-in area. The addition carefully balances modern functionality with the rich history of both the building and the conference.
Another addition to the back side would relocate the heat and hot water boilers above the ground. Their current location in the basement has them susceptible to flooding. This would also extend the covered porch toward the north side, where The Canteen and stairway are located.
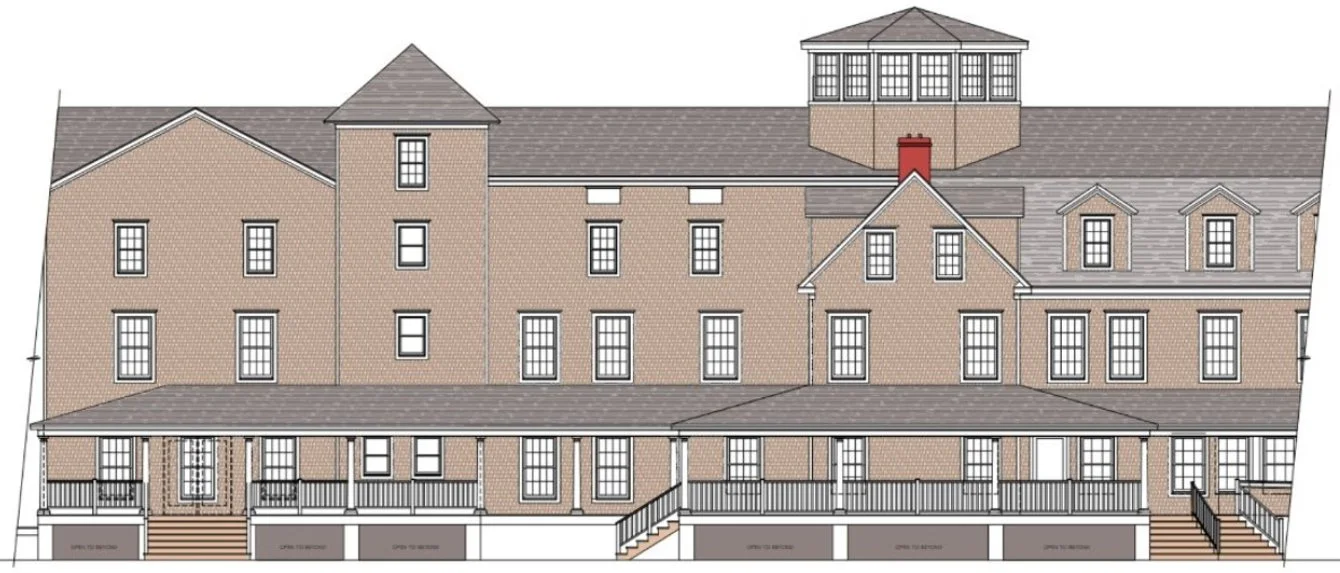
Plans for back porch & boiler room
The hotel has received many additions throughout its history, and these exterior updates aim to bring consistency to its style. Pray with us that these additions would prepare our facilities for future generations and position us for ministry for years to come!
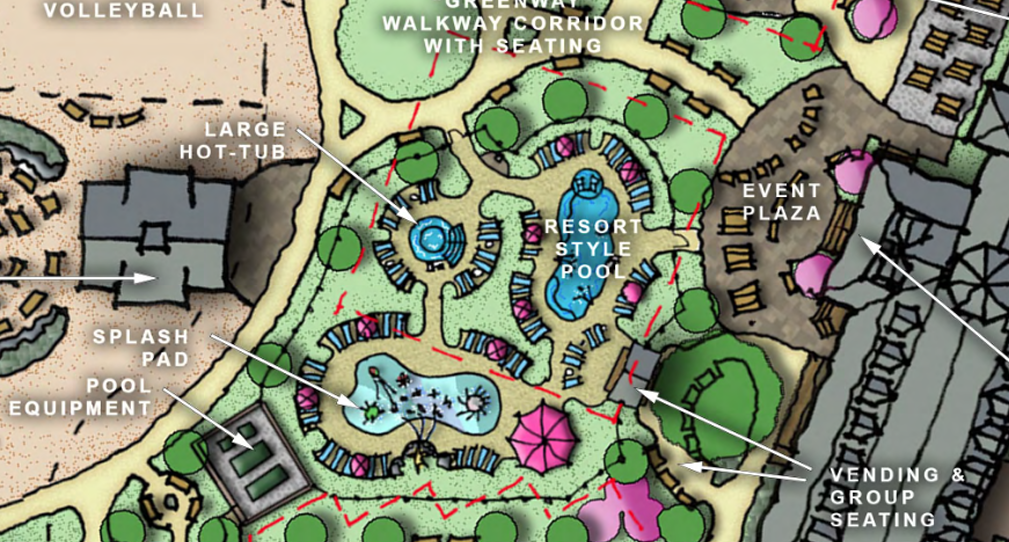
Outdoor Pool
This outdoor pool would be built in the courtyard beside the Poolside Lodge and would provide a space for outdoor summer recreation. We’ve designed it especially for families with small children who prefer to swim in a pool on conference grounds rather than the sandy beach and ocean front.
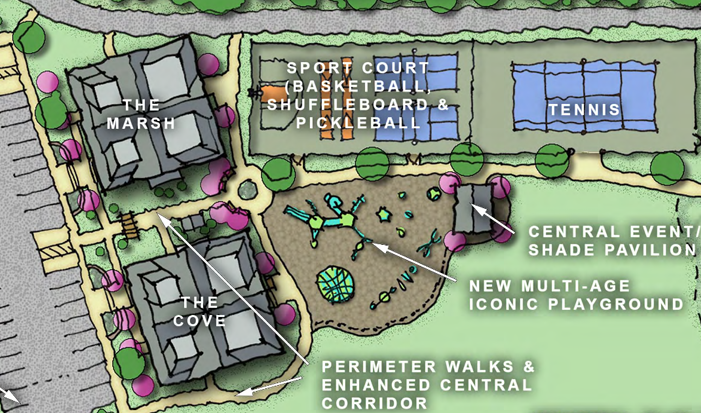
Children’s Playground Area
This updated playground and family area—on the north side of the conference grounds beside the tennis court—would make it so that small children do not have to cross the road to access the playground. We plan to design the area with flexibility for all ages.